



BEDS5
BATHS3 full 1 partial
SQUARE FEET3,671
MLS#678769
STATUS
PROPERTY TYPEResidential - Single Family
Property Description
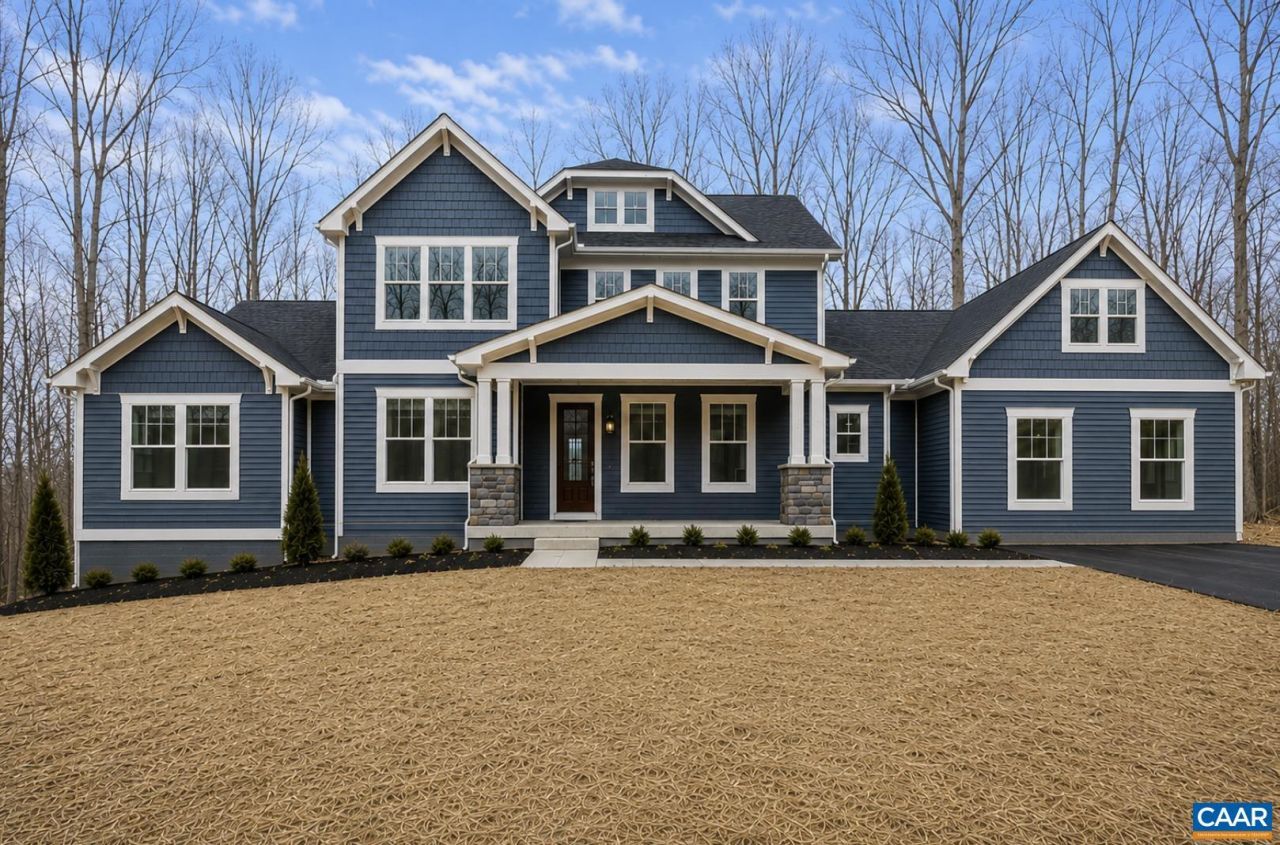
Experience the charm of Free Union living in this stunning new construction home set on 3.8 private acres in the highly sought-after Western Albemarle School District. Surrounded by rolling countryside, scenic back roads, and some of Central Virginias most celebrated vineyards and wineries, this property offers the perfect balance of privacy and convenience, just 15 minutes to Crozet and 25 minutes to Downtown Charlottesville.Inside, youll find an open, light-filled floor plan featuring 9-foot ceilings, quartz countertops, a sun/morning room, a gas fireplace, and quality finishes throughout. The spacious primary suite provides a relaxing retreat, while three additional bedrooms and second-floor laundry offer everyday functionality. A partially finished walkout basement with a full bath and bedroom creates flexible space for a guest suite, home gym, or media room. Complete with a two-car garage, front porch, rear deck, and no HOA, this soon to ready home offers the lifestyle so many people seek in Western Albemarle.
Property Features
Property Type: Residential - Single Family
Basement: Exterior Entry, Heated, Interior Entry, Partially Finished, Sump Pump, Walk-Out Access
Basement: Yes
Cooling: Central Air, Heat Pump
Garage: 2 car attached
Heating: Central, Forced Air, Heat Pump
Home Style: Craftsman
Lot Size: 3.80 Acres
Roof Type: Architectural, Composition, Shingle
Stories: 2.0
Taxes: $9,215
Year Built: 2026
Amenities
Double Vanity
Entrance Foyer
Eat-in Kitchen
Kitchen Island
Mud Room
Utility Room
Feature Descriptions
Appliances: Convection Oven, Dishwasher, Electric Range, Microwave
Days on Site: 22
Exterior: HardiPlank Type, Stick Built
Fireplace: Gas Log
Flooring: Ceramic Tile, Luxury Vinyl Plank
Laundry: Washer Hookup, Dryer Hookup
Lot: Garden, Landscaped, Open Lot
Parcel#: 02900-00-00-003C0
Parking: Attached, Electricity, Garage, Garage Door Opener, Garage Faces Side
Parking Notes: Attached, Electricity, Garage, Garage Door Opener, Gar
Patio/Porch: Composite, Deck, Front Porch, Porch
Sewer: Conventional Sewer
Topography: Rolling
Utilities: Cable Available
Water: Private, Well
Local Schools
High School: Western Albemarle
Middle School: Henley
Elementary School: Ivy Elementary
Listed By / Shown By
Listed By
Agency Name: CORE REAL ESTATE PARTNERS LLC
Agency Phone: 434-826-2118
Shown By
Agent Name: Richard Bower
Agent Phone: (804) 869-6000
Agency Title: Joyner Fine Properties

Estimate Your Payment
Estimated Payment
$ 8,249.80 per month $7,073.85 Principal & Interest $767.92 Property Tax $408.03 Homeowner's InsuranceChange Payment Information




©Joyner Fine Properties - Seller will consider paying buyer agent compensation based upon the terms and conditions of any offer made. Said compensation to be negotiated in the purchase agreement.
Privacy Policy / DMCA Notice / ADA Accessibility


This site is hosted, designed and copyright
© 1994 - 2026 by
Delta Media Group, Inc. -- Patent Pending --
Agency License Information: Joyner Fine Properties and its agents are licensed in the Commonwealth of Virginia.
4505 Wesley Chapel Rd | MLS# 678769
This single family home located at 4505 Wesley Chapel Rd, Free Union, VA 22940 is currently listed for sale with an asking price of $1,398,950. This property was built in 2026 and has 5 bedrooms and 3 full and 1 partial baths with 3671 sq. ft. Search Free Union real estate on richardbower.joynerfineproperties.com today.