



BEDS3
BATHS3 full 1 partial
SQUARE FEET3,120
MLS#VALO2131610
STATUSACTIVE
PROPERTY TYPEResidential - Townhouse
SUBDIVISIONBRAMBLETON LANDBAY 3
SCHOOLLOUDOUN COUNTY PUBLIC SCHOOLS
Property Description
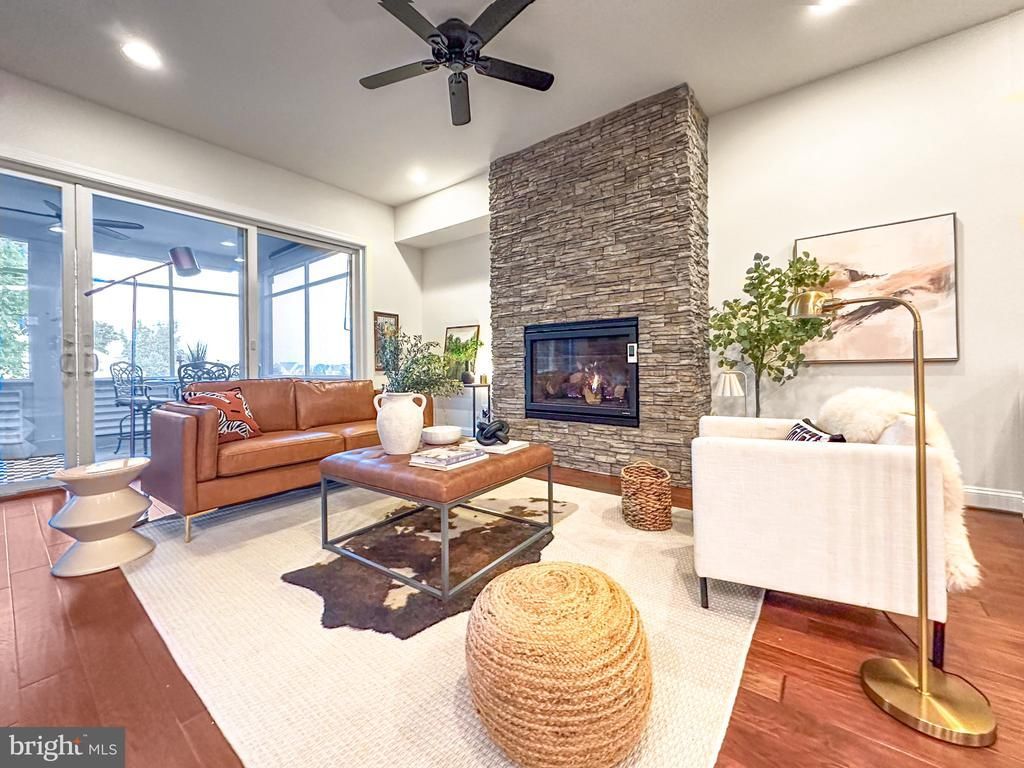
Wow-found it! Uber handsome 3 BR 3.5 BA will knock your socks off. Fair warning….your neighbors will be jealous…it’s the only home w/views of the water (from every floor!) This showstopper is in Immaculate condition. It boasts 10ft ceilings. At the heart of the main level is the gourmet chef’s kitchen, designed to impress w/oversized island and upgraded espresso cabinetry. Striking stone gas FP. Massive sliding glass doors open to screened in porch delivers the ultimate indoor-outdoor lifestyle. The front living/dining room has its own balcony too! Wonderful MBR w/massive closet & BA. New Hardwood and tall ceilings in LL. W/O to new patio. Say goodbye to the days of tight parking - check out the extra space in the garage! New HVAC (2024) New Roof (2025) Carpet (2020). Open House Friday 4-7, Sat 1-4, Sun 2-4. See you there!
Upcoming Open Houses
Open House Saturday July 18th, 1:00pm - 4:00pm
Open House Sunday July 19th, 2:00pm - 4:00pm
Property Features
Property Type: Residential - Townhouse
Basement: Daylight, Full, Fully Finished, Rear Entrance, Walkout Level
Basement: Yes
Cooling: Ceiling Fan(s), Central A/C
Fireplaces: 1
Fuel Type: Natural Gas
Garage: 2
Heating: Forced Air
Home Style: Contemporary
Lot Size: 0.06 Acres
Stories: 3.5
Taxes: $6,249
Year Built: 2015
Feature Descriptions
Additional Structures: Above Grade, Below Grade
Appliances: Cooktop, Dishwasher, Disposal, Dryer, Exhaust Fan, Icemaker, Microwave, Oven - Wall, Range Hood, Refrigerator, Washer
Building Name: BRAMBLETON
Community Amenities: Common Grounds, Pool - Outdoor, Tennis Courts, Tot Lots/Playground
Exterior: Masonry
Exterior: Street Lights
Fireplace: Gas/Propane
HOA Fee: $237.00/Monthly
Interior: Breakfast Area, Combination Kitchen/Living, Dining Area, Family Room Off Kitchen, Floor Plan - Open, Kitchen - Eat-In, Kitchen - Island, Kitchen - Table Space, Upgraded Countertops, Wood Floors
Lot: Backs - Open Common Area
Lot Dimensions: 0.06 Acre(S)
Parking Notes: 2 Total Parking Spaces
Rooms: Living Room, Bedroom 2,Bedroom 3,Game Room, Family Room, Bedroom 1,Sun/Florida Room
Sewer: Public Sewer
Special View Info: Water
SQFT Above Finished: 3120
SQFT Total Finished: 3120
Structure Type: Interior Row/Townhouse
Total Garage/Parking Spaces: 2
Water: Public
Windows: Double Pane, Energy Efficient
Room Sizes
Bedroom 1: 15 x 18 Level - Upper 1
Bedroom 2: 12 x 15 Level - Upper 1
Bedroom 3: 11 x 14 Level - Upper 1
Family Room: 14 x 18 Level - Main
Sun/Florida Room: 17 x 12 Level - Main
Living Room: 15 x 18 Level - Main
Game Room: 23 x 16 Level - Lower 1
Local Schools
School District: LOUDOUN COUNTY PUBLIC SCHOOLS
Listed By / Shown By
Listed By
Agency Name: Real Broker, LLC
Agency Phone: 8554500442
Shown By
Agent Name: Richard Bower
Agent Phone: (804) 869-6000
Agency Title: Joyner Fine Properties

Estimate Your Payment
Estimated Payment
$ 5,364.89 per month $4,579.96 Principal & Interest $520.75 Property Tax $264.18 Homeowner's InsuranceChange Payment Information




©Joyner Fine Properties - Seller will consider paying buyer agent compensation based upon the terms and conditions of any offer made. Said compensation to be negotiated in the purchase agreement.
Privacy Policy / DMCA Notice / ADA Accessibility


This site is hosted, designed and copyright
© 1994 - 2026 by
Delta Media Group, Inc. -- Patent Pending --
Agency License Information: Joyner Fine Properties and its agents are licensed in the Commonwealth of Virginia.
23448 Epperson Square | MLS# VALO2131610
This townhouse located at 23448 Epperson Square , Brambleton, VA 20148 is currently listed for sale with an asking price of $905,750. This property was built in 2015 and has 3 bedrooms and 3 full and 1 partial baths with 3120 sq. ft. Epperson Square is located in the BRAMBLETON LANDBAY 3 subdivision within the LOUDOUN COUNTY PUBLIC SCHOOLS school district. Search BRAMBLETON LANDBAY 3 real estate on richardbower.joynerfineproperties.com today.