



BEDS4
BATHS3 full 2 partial
SQUARE FEET4,228
MLS#675887
STATUS
PROPERTY TYPEResidential - Single Family
SUBDIVISIONINGLECRESS
Property Description
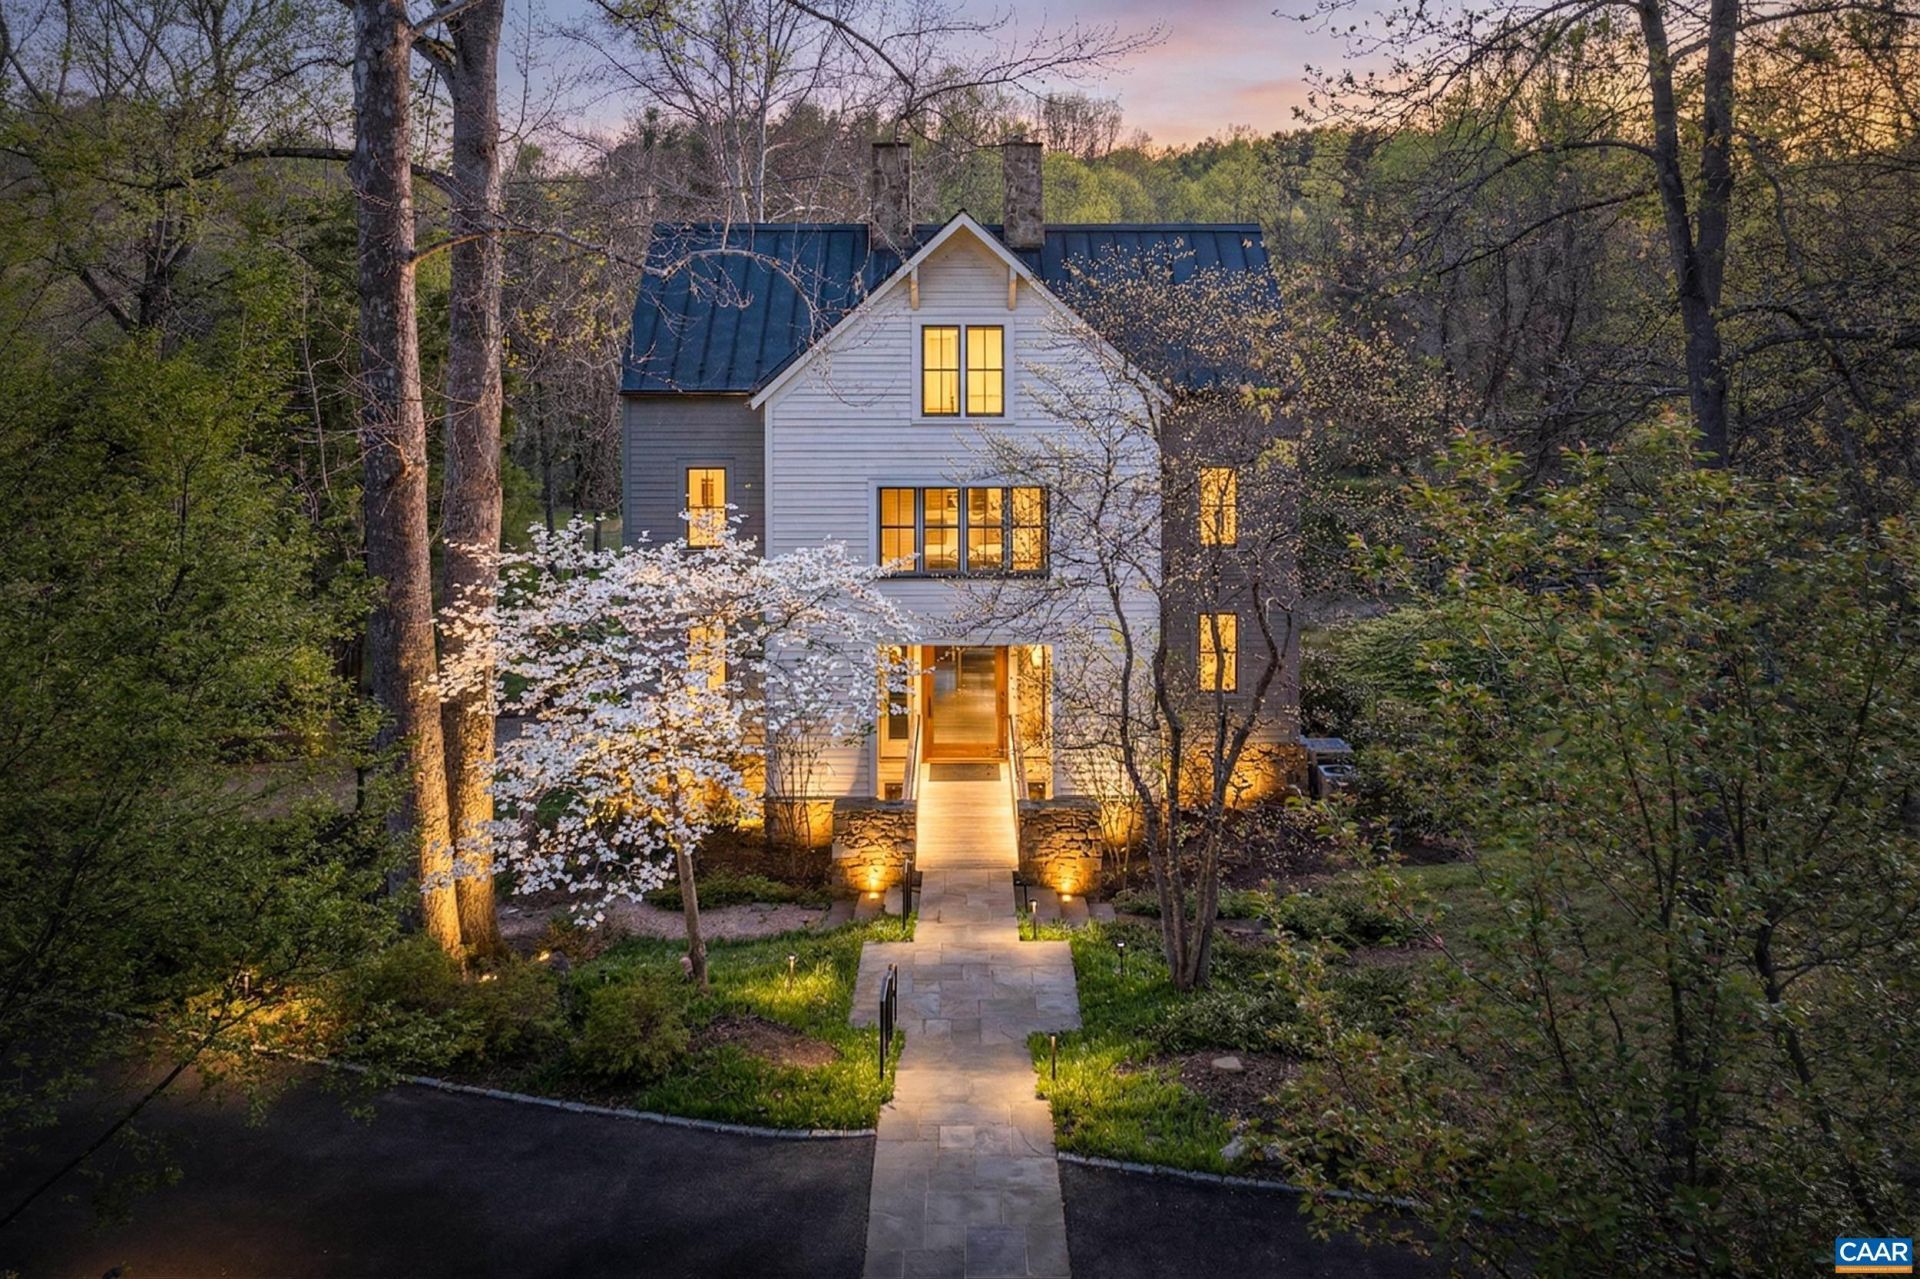
Architectural masterpiece set on nearly 5 private acres in Inglecress, ideally positioned at the end of a peaceful cul-de-sac. This 4,432 SF custom home, fully reimagined by Alexander-Nicholson, offers 4 bedrooms, 3 full and 2 half baths, and striking modern design with exceptional craftsmanship throughout. A dramatic mahogany pivot door opens to sun-filled interiors with soaring ceilings, sleek steel-and-oak staircases, and walls of glass framing sweeping pastoral and wooded views. The chefs kitchen features Thermador appliances, marble waterfall counters, and custom cabinetry, flowing seamlessly into expansive living and dining spaces with multiple fireplaces and a NanaWall system opening to an elevated deck. The luxurious primary suite is a private retreat with French doors overlooking Ivy Creek and a spa-inspired bath. A vaulted guest suite crowns the top floor, while the walkout level offers a family room, wet bar, and 2-car garage. Elevator and whole-house generator. Enjoy park-like grounds with fire pit, trail access, and 825 ft of waterfront.
Property Features
Property Type: Residential - Single Family
Basement: Yes
Basement: Exterior Entry, Full, Finished, Interior Entry, Walk-Out Access
Cooling: Heat Pump
Garage: 2 car attached
Heating: Heat Pump
Lot Size: 4.74 Acres
Roof Type: Copper
Stories: 3.0
Taxes: $15,000
Year Built: 1994
Amenities
Entrance Foyer
Eat-in Kitchen
Home Office
Kitchen Island
Loft
Recessed Lighting
Fire Pit
Landscape Lights
Mature Trees/Landscape
Feature Descriptions
Accessibility: Accessible Elevator Installed
Appliances: Double Oven, Dishwasher, Disposal, Gas Range, Microwave, Refrigerator, Dryer, Washer
Association Amenities: None
Community Features: Stream
Days on Site: 91
Exterior: Stick Built, Stone, Wood Siding
Fireplace: Gas, Wood Burning
HOA: Yes
HOA Fee: 1625/ Annually
Laundry: Washer Hookup, Dryer Hookup
Lot: Cul-De-Sac, Garden, Landscaped, Native Plants, Private, Wooded, Waterfront
Parcel#: 060G0-00-00-02000
Parking: Asphalt, Attached, Basement, Electricity, Garage, Garage Faces Side
Parking Notes: Asphalt, Attached, Basement, Electricity, Garage, Garag
Security: Surveillance System
Sewer: Conventional Sewer
Utilities: Cable Available, Fiber Optic Available, Propane
Water: Public
Local Schools
High School: Albemarle
Middle School: Journey
Elementary School: Greer
Listed By / Shown By
Listed By
Agency Name: Equity Saver USA
Agency Phone: 434-964-7283
Shown By
Agent Name: Richard Bower
Agent Phone: (804) 869-6000
Agency Title: Joyner Fine Properties

Estimate Your Payment
Estimated Payment
$ 14,593.79 per month $12,616.08 Principal & Interest $1,250.00 Property Tax $727.71 Homeowner's InsuranceChange Payment Information




©Joyner Fine Properties - Seller will consider paying buyer agent compensation based upon the terms and conditions of any offer made. Said compensation to be negotiated in the purchase agreement.
Privacy Policy / DMCA Notice / ADA Accessibility


This site is hosted, designed and copyright
© 1994 - 2026 by
Delta Media Group, Inc. -- Patent Pending --
Agency License Information: Joyner Fine Properties and its agents are licensed in the Commonwealth of Virginia.
1500 London Rd | MLS# 675887
This single family home located at 1500 London Rd, Charlottesville, VA 22901 is currently listed for sale with an asking price of $2,495,000. This property was built in 1994 and has 4 bedrooms and 3 full and 2 partial baths with 4228 sq. ft. London Rd is located in the INGLECRESS subdivision. Search INGLECRESS real estate on richardbower.joynerfineproperties.com today.