



BEDS4
BATHS4 full
SQUARE FEET4,521
MLS#VASP2043352
STATUSCOMING SOON
PROPERTY TYPEResidential - Single Family
SUBDIVISIONFAWN LAKE
SCHOOLSPOTSYLVANIA COUNTY PUBLIC SCHOOLS
Property Description
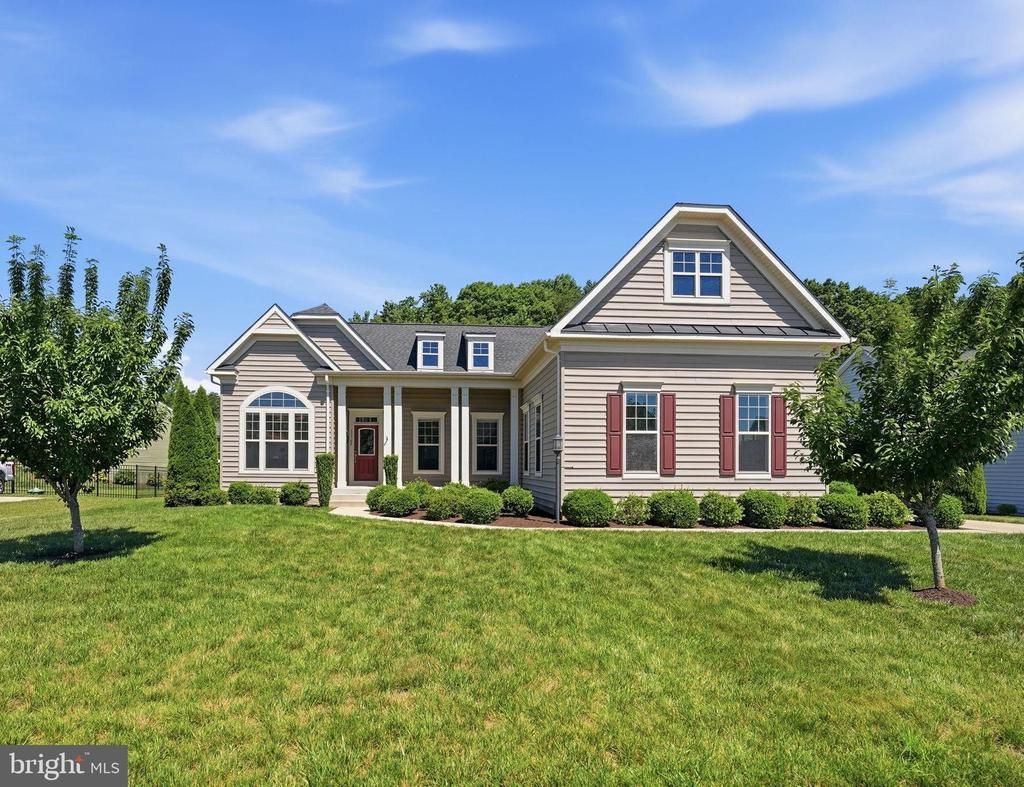
Located inside the gated Lake and Golf community of Fawn Lake, this Beautiful Dream Home features a flowing, meticulously crafted interior accented with luxury elements designed for today's modern lifestyle. With 5000+ SQ FT of exceptional interior space, this residence is designed for both casual main-level living and effortless entertaining. The modern semi-open floor plan features exquisite finishes such as granite countertops, hardwood floors, cathedral ceilings and tall windows elevating the spaces throughout the home. A charming front porch welcomes you inside to a Foyer anchored by a Formal Dining Room and an elegant Study with floor to ceiling Palladium windows inviting brilliant natural light. A gorgeous Great Room with built-in Media Cabinets, gas fireplace and a two-story vaulted ceiling opens to the Chef's Gourmet Kitchen with beautiful cream Cabinetry, Granite countertops, ceramic tile backsplash, massive center island, stainless steel appliances, gas range, and large walk-in pantry. The adjoining Breakfast Room flooded with sunlight, leads to an inviting covered porch with a gas fireplace that is perfect for relaxing and entertaining. A true retreat, the main level Owner's Suite features two walk-in closets and a relaxing Spa Bath boasting a soaking tub, zero entry tile shower and dual vanities. A gracious Bedroom with a walk-in closet and adjoining Full Bath is ideal for guests. The convenient Mud and Laundry Room with utility sink completes the main level. The upper floor features wonderful Flex space and a large Bedroom Suite with an adjoining Full Bath. Designed for entertaining, the finished Basement features a huge multi-function Recreation Room that can serve as a theater, or game room. A gracious private Bedroom with a walk-in closet and adjoining Full Bath makes the perfect retreat for guests. Two large unfinished areas provide abundant storage, space for a workshop, and future expansion. The backyard, which backs to trees, features an inviting covered Porch with a gas Fireplace for enjoying nature while maximizing outdoor living and entertaining. The oversized 2-Car Garage and concrete driveway provide ample vehicle parking. Located in a super charming and established area of Fawn Lake featuring manicured lawns, quaint parks and sidewalks for enjoying daily walks, meeting friends and taking in the beautiful sights and sounds of nature. Whether entertaining on a grand scale or enjoying quiet, everyday moments, this beautiful Home offers an incredible opportunity to embrace the magic of peaceful country life and the ultimate lifestyle at Fawn Lake! The backyard, which abuts a wooded Conservation area, is ideal for enjoying the beautiful sights and sounds of nature. Designed to maximize breathtaking outdoor scenery, the home is nestled on a .66 Acre lot with beautiful landscaping. Whether entertaining on a grand scale or enjoying quiet, everyday moments, this beautiful Home offers an incredible opportunity to embrace the magic of peaceful country life and the ultimate lifestyle at Fawn Lake! **The vibrant Fawn Lake Community offers amazing amenities such as a boating recreational lake, beach, an Arnold Palmer Golf Course, tennis courts, baseball and soccer fields, volleyball courts, walking trails, Community Club House, marina, fitness center, restaurants, Country Club, playgrounds, Dog Park and so much more! Plus, with an array of clubs, groups and daily activities, you will have plenty of opportunities to join the social scene, make new friends and remain active all year-round! Located in the countryside near the town of Fredericksburg, surrounded by park lands. Conveniently located to shopping, restaurants, top-rated Riverbend School District, and I-95!
Property Features
Property Type: Residential - Single Family
Basement: Yes
Basement: Heated, Improved, Partially Finished, Full, Space For Rooms, Walkout Stairs, Windows
Cooling: Central A/C, Energy Star Cooling System, Programmabl
Fireplaces: 1
Fuel Type: Propane - Leased
Garage: 2
Heating: Central
Home Style: Craftsman
Lot Size: 0.44 Acres
Roof Type: Architectural Shingle
Stories: 3.0
Taxes: $5,419
Year Built: 2019
Feature Descriptions
Accessibility: 2+ Access Exits,32"+ wide Doors,36"+ wide Halls, Doors - Lever Handle(s), Low Pile Carpeting, Roll-in Shower
Additional Structures: Above Grade, Below Grade
Appliances: Built-In Microwave, Dishwasher, Disposal, Dryer - Front Loading, Energy Efficient Appliances, ENERGY STAR Dishwasher, ENERGY STAR Refrigerator, ENERGY STAR Clothes Washer, Exhaust Fan, Oven - Wall, Oven - Self Cleaning, Stainless Steel Appliances, Water Heater, Cooktop
Exterior: Vinyl Siding
Exterior: Bump-outs, Exterior Lighting, Sidewalks, Private Beach
Fireplace: Double Sided, Fireplace - Glass Doors, Gas/Propane, Mantel(s)
Flooring: Hardwood, Ceramic Tile, Carpet
HOA Fee: $3505.00/Annually
Interior: Built-Ins, Butlers Pantry, Bathroom - Walk-In Shower, Breakfast Area, Crown Moldings, Entry Level Bedroom, Floor Plan - Open, Family Room Off Kitchen, Formal/Separate Dining Room, Kitchen - Gourmet, Kitchen - Island, Pantry, Primary Bath(s), Recessed Lighting, Upgraded Countertops, Walk-in Closet(s), Window Treatments, Wood Floors, Ceiling Fan(s), Wet/Dry Bar
Lake Name: FAWN LAKE
Location: Lake
Lot: Backs to Trees, Landscaping, Level, Rear Yard
Lot Dimensions: 0.44 Acre(S)
Parking Features: Concrete Driveway
Parking Notes: 6 Total Parking Spaces
Rooms: Dining Room, Primary Bedroom, Bedroom 2,Bedroom 3,Bedroom 4,Kitchen, Family Room, Den, Foyer, Breakfast Room,2nd Stry Fam Rm, Laundry, Mud Room, Recreation Room, Storage Room, Bathroom 2,Bathroom 3,Primary Bathroom, Full Bath
Sewer: Public Sewer
Special View Info: Garden/Lawn, Trees/Woods
SQFT Above Finished: 3182
SQFT Below Finished: 1339
SQFT Total Finished: 4521
Structure Type: Detached
Total Garage/Parking Spaces: 6
Utilities: Under Ground
Water: Public
Water Access: Boat - Powered, Canoe/Kayak, Fishing Allowed, Private Beach, Private Access, Sail, Swimming Allowed, Waterski/Wakeboard, Boat - Length Limit
Windows: Double Hung, Energy Efficient, Insulated, Low-E, Palladian, Screens
Local Schools
High School: RIVERBEND
Middle School: NI RIVER
Elementary School: BROCK ROAD
School District: SPOTSYLVANIA COUNTY PUBLIC SCHOOLS
Listed By / Shown By
Listed By
Agency Name: Fawn Lake Real Estate Company
Agency Phone: 5409720400
Shown By
Agent Name: Richard Bower
Agent Phone: (804) 869-6000
Agency Title: Joyner Fine Properties

Estimate Your Payment
Estimated Payment
$ 4,917.34 per month $4,222.21 Principal & Interest $451.58 Property Tax $243.54 Homeowner's InsuranceChange Payment Information




©Joyner Fine Properties - Seller will consider paying buyer agent compensation based upon the terms and conditions of any offer made. Said compensation to be negotiated in the purchase agreement.
Privacy Policy / DMCA Notice / ADA Accessibility


This site is hosted, designed and copyright
© 1994 - 2026 by
Delta Media Group, Inc. -- Patent Pending --
Agency License Information: Joyner Fine Properties and its agents are licensed in the Commonwealth of Virginia.
11704 Quail Run Court | MLS# VASP2043352
This single family home located at 11704 Quail Run Court , Spotsylvania, VA 22551 is currently listed for sale with an asking price of $835,000. This property was built in 2019 and has 4 bedrooms and 4 full baths with 4521 sq. ft. Quail Run Court is located in the FAWN LAKE subdivision within the SPOTSYLVANIA COUNTY PUBLIC SCHOOLS school district. Search FAWN LAKE real estate on richardbower.joynerfineproperties.com today.